old finca with building permit for renovation and pool
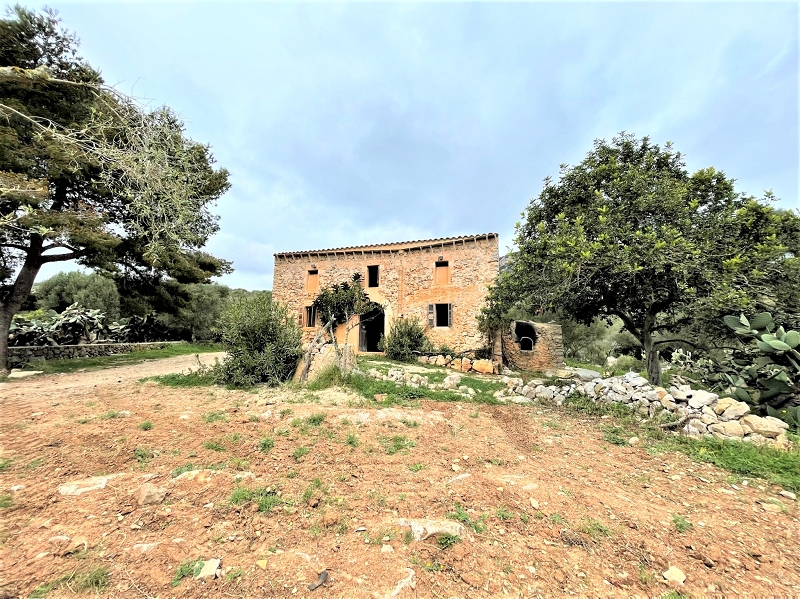
Old farm with approved project to reform and unobstructed views
Project: Constructed area of the house 350 m2 | garage 52 m2 | porch 70 m2 |
pergola 40 m2 | terrace 50 m2 | pool 14 m2
Natural well water | 51,000 m2 plot
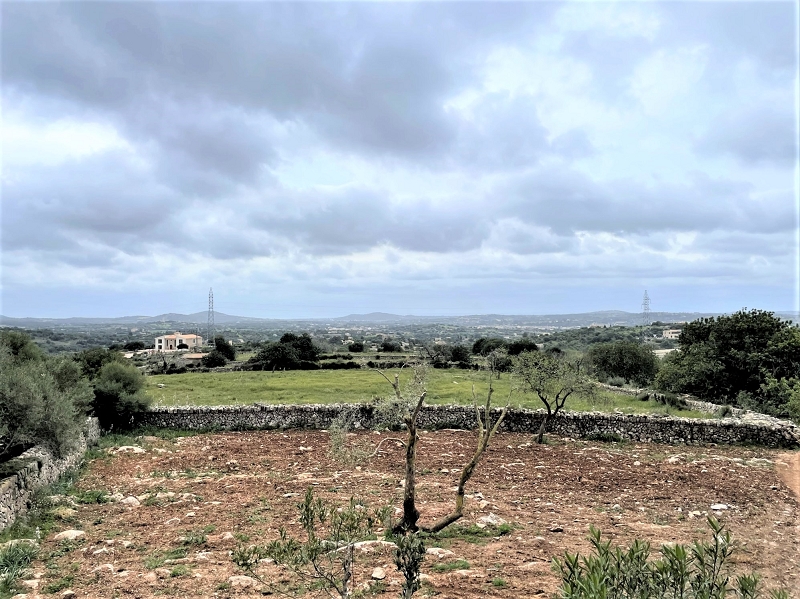
The house has unobstructed views to the south and good access. Only about 15 minutes from the beaches of Cala Millor or Sa Coma
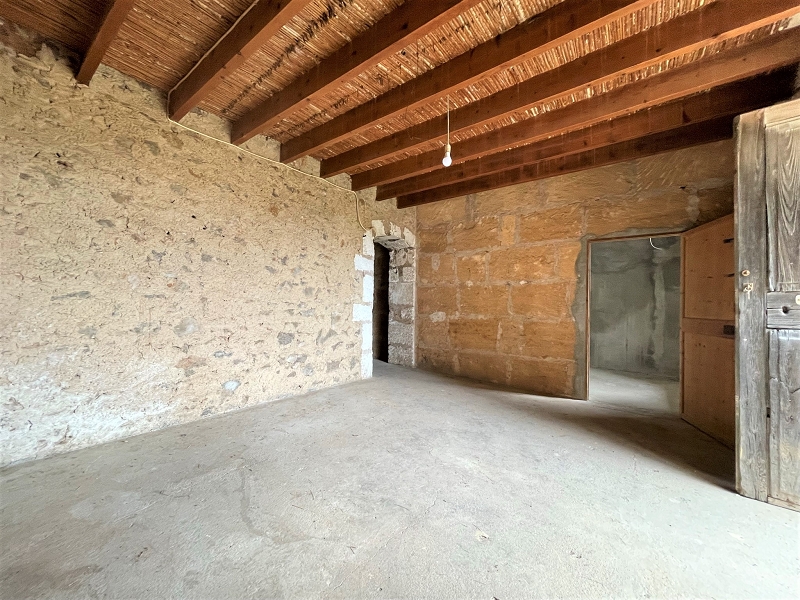
The structure of this stone farm is in good condition, the floors have already been prepared to continue with the reform.
The current state:
Ground floor: living room, 2 bedrooms and kitchen with fireplace, garage, a storage room in poor condition.
First floor: 3 rooms
The following distribution is foreseen in the project:
Ground floor: Living room with open kitchen, 1 bedroom with bathroom en suite and a toilet, Garage
First floor: 2 bedrooms with two bathrooms and a room that could be used as a fourth bedroom or a fitness room for example.
Outside: 35 m2 porch, 50 m2 terrace, a 40 m2 pergola and a 14 m2 pool.
Underfloor heating and air conditioning.